


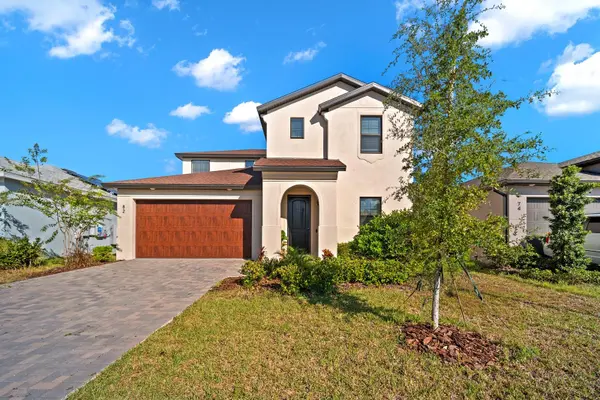



82 HILLSHIRE PL Spring Hill, FL 34609
4 Beds
3 Baths
2,711 SqFt
UPDATED:
Key Details
Property Type Single Family Home
Sub Type Single Family Residence
Listing Status Active
Purchase Type For Sale
Square Footage 2,711 sqft
Price per Sqft $161
Subdivision Avalon West
MLS Listing ID TB8558920
Bedrooms 4
Full Baths 3
Construction Status Completed
HOA Fees $220/qua
HOA Y/N Yes
Annual Recurring Fee 880.0
Year Built 2023
Annual Tax Amount $6,500
Lot Size 6,098 Sqft
Acres 0.14
Lot Dimensions 50x125
Property Sub-Type Single Family Residence
Source Stellar MLS
Property Description
Discover modern living in this beautifully designed two-story home in the desirable Avalon West community of Spring Hill! Built in 2023, this spacious 4-bedroom, 3-bathroom home offers approximately 2,711 square feet of living space, contemporary finishes, and a versatile floor plan designed for comfortable everyday living and entertaining.
The inviting kitchen features quartz countertops, white cabinetry, and a large center island, opening to the main living and dining areas. Additional highlights include a flexible downstairs room, an upstairs loft, spacious bedrooms, and a private primary suite. Step outside to the covered lanai and enjoy the generously sized backyard, offering plenty of room for outdoor gatherings, gardening, pets, or creating your own private outdoor retreat.
Enjoy the added value of a water softener that has been paid in full, along with a two-car garage and access to community amenities, including a pool, clubhouse, fitness center, and walking trails.
ASK ABOUT THE ASSUMABLE MORTGAGE! Qualified buyers may have the opportunity to assume the existing mortgage, subject to lender approval, eligibility requirements, and loan terms. This financing opportunity may offer an attractive alternative to obtaining a new mortgage.
If you are looking for newer construction, modern finishes, flexible living space, and a generous backyard, this Spring Hill home deserves a closer look. Schedule your private showing today!
Location
State FL
County Hernando
Community Avalon West
Area 34609 - Spring Hill/Brooksville
Zoning RES
Rooms
Other Rooms Bonus Room, Den/Library/Office, Loft
Interior
Interior Features In Wall Pest System, Living Room/Dining Room Combo, Open Floorplan, Pest Guard System, Solid Surface Counters, Solid Wood Cabinets, Split Bedroom, Thermostat, Walk-In Closet(s)
Heating Central
Cooling Central Air
Flooring Carpet, Ceramic Tile
Furnishings Unfurnished
Fireplace false
Appliance Dishwasher, Disposal, Electric Water Heater, Exhaust Fan, Microwave, Range, Range Hood
Laundry Laundry Room, Upper Level
Exterior
Exterior Feature Lighting, Sprinkler Metered
Parking Features Driveway, Garage Door Opener
Community Features Clubhouse, Community Mailbox, Deed Restrictions, Dog Park, Irrigation-Reclaimed Water, Sidewalks, Street Lights
Utilities Available BB/HS Internet Available, Cable Available, Electricity Connected, Phone Available, Public, Sewer Available
Amenities Available Clubhouse, Fence Restrictions, Fitness Center, Park, Playground, Pool, Trail(s)
View Y/N No
Water Access No
Roof Type Shingle
Porch Covered, Patio
Attached Garage true
Exposure West
Garage true
Private Pool No
Building
Lot Description Paved, Private
Entry Level Two
Foundation Slab
Lot Size Range 0 to less than 1/4
Builder Name IH Central Florida, LLC
Sewer Public Sewer
Water Public
Architectural Style Mediterranean
Unit Floor 2
Structure Type Block,Stucco
New Construction true
Construction Status Completed
Schools
Elementary Schools Suncoast Elementary
Middle Schools Powell Middle
High Schools Natures Coast Technical High School
Others
Pets Allowed Yes
HOA Fee Include Pool
Senior Community No
Ownership Fee Simple
Monthly Total Fees $73
Acceptable Financing Assumable, Cash, Conventional, FHA, VA Loan
Membership Fee Required Required
Listing Terms Assumable, Cash, Conventional, FHA, VA Loan
Special Listing Condition None
Virtual Tour https://zillow.com/view-imx/f1c401df-2675-452f-8a6f-0be039ff7591?initialViewType=pano&setAttribution=mls&utm_source=dashboard&wl=1

Nearby Locations